
BEDS3
BATHS2 full 1 partial
SQUARE FEET1,256
MLS#2800265
STATUSActive
PROPERTY TYPEResidential - Single Family
SUBDIVISIONPOD 144 AT MOUNTAINS EDGE
Property Description
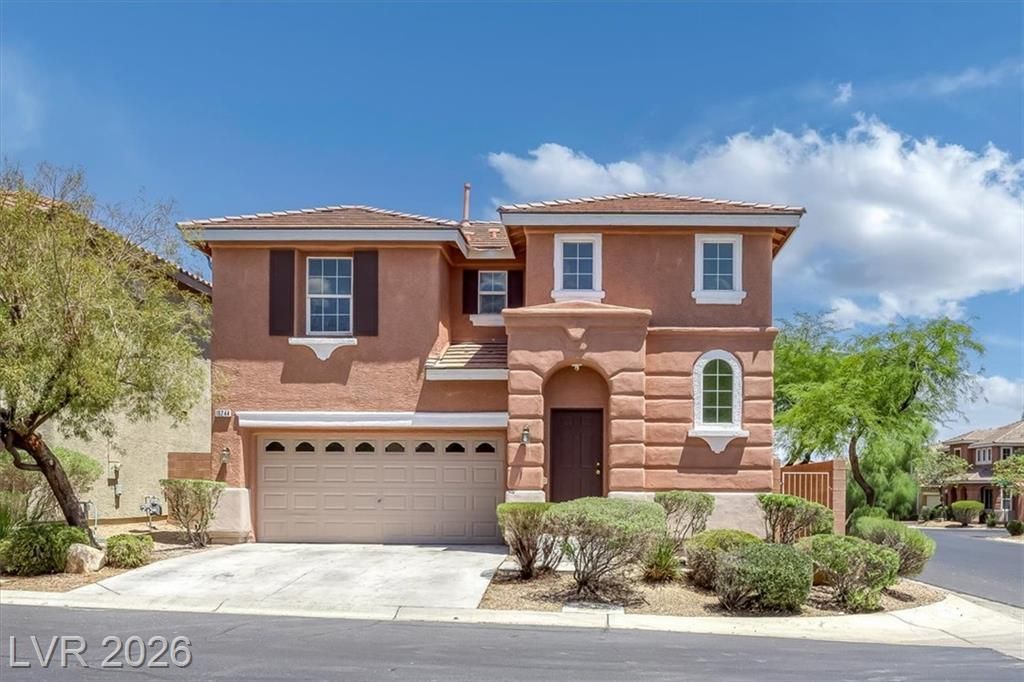
Welcome to this beautifully maintained home on a corner cul-de-sac lot, where pride of ownership truly shines! Featuring 3 spacious bedrooms, 2.5 baths, & a 2-car garage, this home offers comfort, style, & functionality all in one. Step inside to discover a bright, open floor plan with tile and hardwood floors throughout the first level, plus NEW carpet upstairs! The inviting living room flows seamlessly into the dining area and kitchen, complete with all appliances included! Upstairs, you'll find generously sized bedrooms, including a primary suite with a large bathtub & walk-in closet. The home boasts a large, low-maintenance backyard- ideal for entertaining or simply relaxing outdoors. Community has a clubhouse, multiple pools, spa, exercise room, and more! Don't miss this opportunity to own a stunning Yellowstone at Mountain's Edge home at a great value!
Property Features
Property Type: Residential - Single Family
Cooling: Central Air, Electric
Garage: 2 car attached
Heating: Central, Gas
Home Style: Two Story
Lot Size: 0.07 Acres
Roof Type: Tile
Stories: 2.0
Taxes: $1,891
Year Built: 2006
Amenities
Ceiling Fan(s)
Private Yard
Feature Descriptions
Appliances: Dryer, Dishwasher, Disposal, Gas Range, Refrigerator, Washer
Association Amenities: Basketball Court, Clubhouse, Fitness Center, Playground, Park, Pool, Spa/Hot Tub
Community Features: Pool
Days on Site: 10
Fencimg: Block, Back Yard
Flooring: Carpet, Hardwood, Tile
HOA Fee: 105/ Monthly
Hot Tub: Yes
Laundry: Gas Dryer Hookup, Laundry Room, Upper Level
Lot: Corner Lot, Cul-De-Sac, Desert Landscaping, Landscaped, < 1/4 Acre
Parcel#: 176-29-710-057
Parking: Attached, Garage, Garage Door Opener, Inside Entrance, Private
Parking Notes: Attached, Garage, Garage Door Opener, Inside Entrance
Pool: Community
Sewer: Public Sewer
Swimming Pool: Yes
Utilities: Underground Utilities
Water: Public
Window: Double Pane Windows
Room Sizes
Living Room: 13 X 13
Bedroom 3: 10 X 10
Bedroom 2: 10 X 10
Primary Bedroom: 12 X 11
Local Schools
High School: Desert Oasis
Middle School: Gunderson, Barry & June
Elementary School: Thompson, Tyrone,Thompson, Tyrone
Listed By / Shown By
Listed By
Agency Name: Monopoly Realty & Mgmt Inc
Agency Contact: 702-798-8822
Agent Name: Lola Mayorga

Shown By
Agent Name: Daniel Del Pozo
Agent Phone: Cell: (702) 375-2993
Agency Title: Wardley Real Estate

Estimate Your Payment
Estimated Payment
$ 1,750.59 per month $1,479.99 Principal & Interest $157.58 Property Tax $113.02 Homeowner's InsuranceChange Payment Information

"GLVAR MLS deems information realiable but not guaranteed."
Listing data compilation and photo(s) © 2026 Greater Las Vegas Association of REALTORS® MLS , All Rights Reserved.
Privacy Policy / DMCA Notice / ADA Accessibility


This site is hosted, designed and copyright
© 1994 - 2026 by
Delta Media Group, Inc. -- Patent Pending --
Agent License Information: S.0191753
10244 Midnight Glow Court | MLS# 2800265
This single family home located at 10244 Midnight Glow Court, Las Vegas, NV 89178 is currently listed for sale with an asking price of $387,500. This property was built in 2006 and has 3 bedrooms and 2 full and 1 partial baths with 1256 sq. ft. Midnight Glow Court is located in the POD 144 AT MOUNTAINS EDGE subdivision. Search POD 144 AT MOUNTAINS EDGE real estate on danieldelpozo.wardleyre.com today.