
BEDS4
BATHS3 full
SQUARE FEET2,131
MLS#2799990
STATUSActive
PROPERTY TYPEResidential - Single Family
SUBDIVISIONMountains Edge 47 Phase 2
Property Description
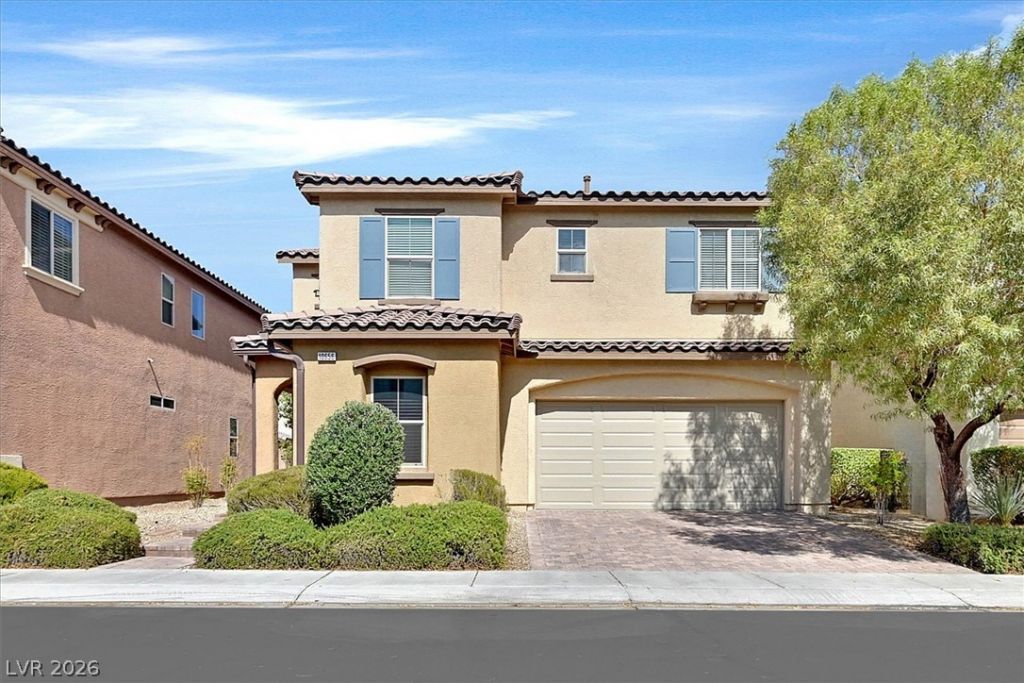
Welcome to this beautifully maintained 4-bedroom, 3-bath home in the highly sought-after Mountain's Edge master-planned community. Offering 2,131 sq. ft. of thoughtfully designed living space, this move-in ready home features a highly desirable floor plan with a downstairs bedroom and 3/4 bath, perfect for guests, multigenerational living, or a home office, plus a spacious upstairs loft ideal as a second family room, game room, or workspace. The open-concept kitchen features granite countertops, stainless steel appliances, a center island, pantry, and includes the refrigerator, washer, and dryer. The spacious primary suite offers a large walk-in closet, double sinks, and a separate soaking tub and shower. Additional upgrades include tile and luxury vinyl plank flooring, ceiling fans throughout, and a separate laundry room. Enjoy a nicely sized backyard along with attractive paver stone driveway and walkway for added curb appeal. Mountain's Edge is one of Southwest Las Vegas' premier master-planned communities, known for its scenic walking and biking trails, neighborhood parks, playgrounds, sports courts, splash pads, and the impressive Mountain's Edge Regional Park. Conveniently located near shopping, dining, schools, and easy freeway access, this home offers an outstanding combination of comfort, convenience, and lifestyle. A fantastic opportunity and exceptional value in one of Las Vegas' most desirable communities.
Property Features
Property Type: Residential - Single Family
Cooling: Central Air, Electric
Garage: 2 car attached
Heating: Central, Gas
Home Style: Two Story
Lot Size: 0.08 Acres
Roof Type: Tile
Stories: 2.0
Taxes: $3,952
Year Built: 2012
Amenities
Bedroom on Main Level
Ceiling Fan(s)
Window Treatments
Private Yard
Sprinkler/Irrigation
Feature Descriptions
Appliances: Dryer, Dishwasher, Disposal, Gas Range, Microwave, Refrigerator, Washer
Association Amenities: Playground, Park
Days on Site: 1
Fencimg: Block, Back Yard
Flooring: Carpet, Luxury Vinyl Plank, Tile
HOA Fee: 135/ Quarterly
Laundry: Gas Dryer Hookup, Laundry Room, Upper Level
Lot: Drip Irrigation/Bubblers, Desert Landscaping, Landscaped, Synthetic Grass, < 1/4 Acre
Parcel#: 176-34-511-016
Parking: Attached, Garage, Garage Door Opener, Inside Entrance, Private
Parking Notes: Attached, Garage, Garage Door Opener, Inside Entrance
Sewer: Public Sewer
Utilities: Underground Utilities
Water: Public
Window: Blinds, Double Pane Windows, Drapes, Low-Emissivity Windows
Room Sizes
Dining Room: 10 X 9
Loft: 15 X 15
Living Room: 15 X 15
Bedroom 4: 10 X 10
Bedroom 3: 11 X 10
Bedroom 2: 11 X 10
Primary Bedroom: 14 X 13
Local Schools
High School: Desert Oasis
Middle School: Gunderson, Barry & June
Elementary School: Jones Blackhurst, Janis,Jones Blackhurst
Listed By / Shown By
Listed By
Agency Name: RE/MAX Advantage
Agency Contact: (702) 460-2712
Agent Name: Robert W. Little Jr

Shown By
Agent Name: Daniel Del Pozo
Agent Phone: Cell: (702) 375-2993
Agency Title: Wardley Real Estate

Estimate Your Payment
Estimated Payment
$ 2,323.16 per month $1,852.37 Principal & Interest $329.33 Property Tax $141.46 Homeowner's InsuranceChange Payment Information

"GLVAR MLS deems information realiable but not guaranteed."
Listing data compilation and photo(s) © 2026 Greater Las Vegas Association of REALTORS® MLS , All Rights Reserved.
Privacy Policy / DMCA Notice / ADA Accessibility


This site is hosted, designed and copyright
© 1994 - 2026 by
Delta Media Group, Inc. -- Patent Pending --
Agent License Information: S.0191753
10656 Snow Lake Street | MLS# 2799990
This single family home located at 10656 Snow Lake Street, Las Vegas, NV 89179 is currently listed for sale with an asking price of $485,000. This property was built in 2012 and has 4 bedrooms and 3 full baths with 2131 sq. ft. Snow Lake Street is located in the Mountains Edge 47 Phase 2 subdivision. Search Mountains Edge 47 Phase 2 real estate on danieldelpozo.wardleyre.com today.