
BEDS2
BATHS2 full
SQUARE FEET1,520
MLS#2797638
STATUSActive
PROPERTY TYPEResidential - Single Family
SUBDIVISIONSun City Summerlin
Property Description
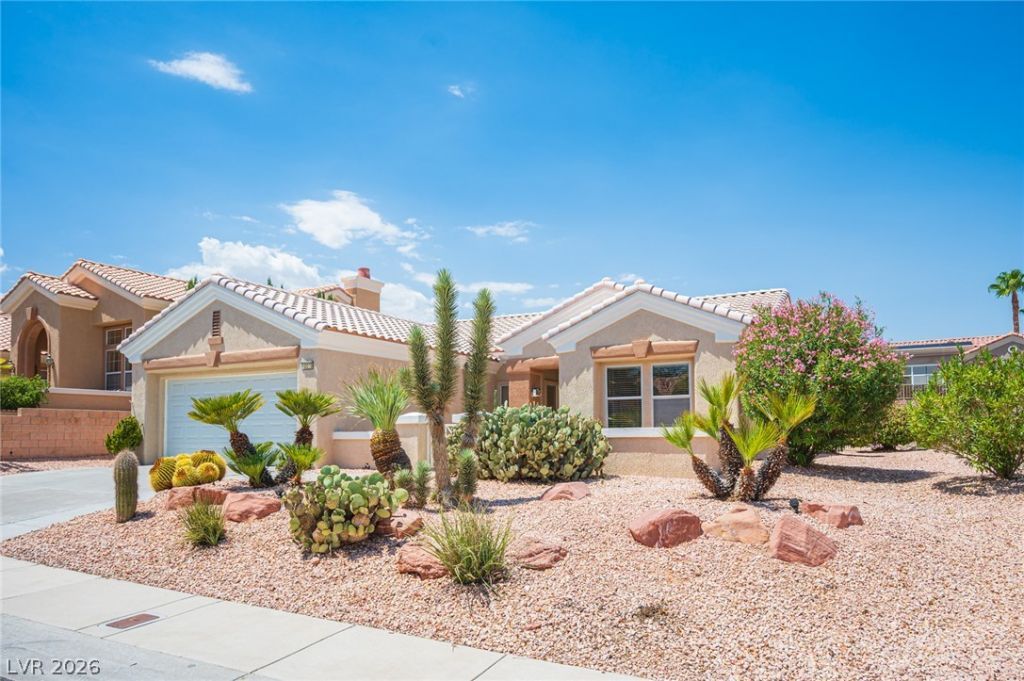
This spacious Royale floor plan offers 1,520 square feet, with a great open layout and formal dining area, ideal for entertaining. Just painted throughout, walls, doors, trim, ceilings and baseboards, for a fresh, move-in-ready feel. The 2.5 car garage offers extra space beyond a typical two-car layout. Enjoy the large covered back patio on a well-sized lot, perfect for morning coffee or evening relaxing.Located in Sun City Summerlin, a Del Webb age-qualified 55+ community. HOA dues include access to four recreation centers (Mountain Shadows, Desert Vista, Sun Shadows and Pinnacle) with indoor and outdoor pools, spas, fitness centers, tennis, pickleball and bocce ball courts, billiards and card rooms, arts and crafts studios, ballrooms, a 312-seat theater and library, plus 80+ resident clubs. Three 18-hole golf courses are also part of the community, available to residents at preferred rates, with golf fees separate from HOA dues.Easy access to Summerlin Parkway and the 215 Beltway puts the entire valley within reach, with Downtown Summerlin's shops, dining and entertainment about 7 minutes away, plus quick access to Boca Park and Tivoli Village for even more shopping and dining options.
Property Features
Property Type: Residential - Single Family
Cooling: Central Air, Electric
Fireplaces: 1
Garage: 2 car attached
Heating: Central, Gas
Home Style: One Story
Lot Size: 0.20 Acres
Roof Type: Tile
Stories: 1.0
Taxes: $2,734
Year Built: 1999
Amenities
Bedroom on Main Level
Ceiling Fan(s)
Primary Downstairs
Window Treatments
Barbecue
Porch
Patio
Private Yard
Feature Descriptions
Appliances: Dryer, Dishwasher, Disposal, Gas Range, Microwave, Refrigerator, Washer
Association Amenities: Clubhouse, Fitness Center, Golf Course, Indoor Pool, Pickleball, Pool, Spa/Hot Tub, Security, Tennis Court(s)
Community Features: Pool
Days on Site: 2
Exterior: Drywall
Fencimg: Block, Back Yard, Wrought Iron
Fireplace: Gas, Great Room
Flooring: Ceramic Tile
HOA Fee: 230/ Monthly
Hot Tub: Yes
Laundry: Electric Dryer Hookup, In Garage, Main Level
Lot: Desert Landscaping, Landscaped, < 1/4 Acre
Parcel#: 137-23-710-104
Parking: Attached, Garage, Golf Cart Garage, Garage Door Opener, Inside Entrance, Private, Storage
Parking Notes: Attached, Garage, Golf Cart Garage, Garage Door Opene
Patio/Porch: Covered, Patio, Porch
Pool: Association, Community
Sewer: Public Sewer
Special View Info: None
Swimming Pool: Yes
Utilities: Underground Utilities
Water: Public
Window: Blinds, Double Pane Windows
Room Sizes
Living Room: 17 X 15
Kitchen: 15 X 14
Dining Room: 11 X 11
Bedroom 2: 13 X 10
Primary Bedroom: 14 X 13
Local Schools
High School: Palo Verde
Middle School: Becker
Elementary School: Staton, Ethel W.,Staton, Ethel W.
Listed By / Shown By
Listed By
Agency Name: Huntington & Ellis, A Real Est
Agency Contact: serena@theheuserteamlv.com
Agent Name: Serena M. Heuser

Shown By
Agent Name: Daniel Del Pozo
Agent Phone: Cell: (702) 375-2993
Agency Title: Wardley Real Estate

Estimate Your Payment
Estimated Payment
$ 2,160.00 per month $1,795.08 Principal & Interest $227.83 Property Tax $137.08 Homeowner's InsuranceChange Payment Information

"GLVAR MLS deems information realiable but not guaranteed."
Listing data compilation and photo(s) © 2026 Greater Las Vegas Association of REALTORS® MLS , All Rights Reserved.
Privacy Policy / DMCA Notice / ADA Accessibility


This site is hosted, designed and copyright
© 1994 - 2026 by
Delta Media Group, Inc. -- Patent Pending --
Agent License Information: S.0191753
10820 Mission Lakes Avenue | MLS# 2797638
This single family home located at 10820 Mission Lakes Avenue, Las Vegas, NV 89134 is currently listed for sale with an asking price of $470,000. This property was built in 1999 and has 2 bedrooms and 2 full baths with 1520 sq. ft. Mission Lakes Avenue is located in the Sun City Summerlin subdivision. Search Sun City Summerlin real estate on danieldelpozo.wardleyre.com today.