
BEDS3
BATHS2 full
SQUARE FEET1,805
MLS#2829579
STATUSActive
PROPERTY TYPERental - Single Family
SUBDIVISIONSan Niccolo North At Southern Highlands
Property Description
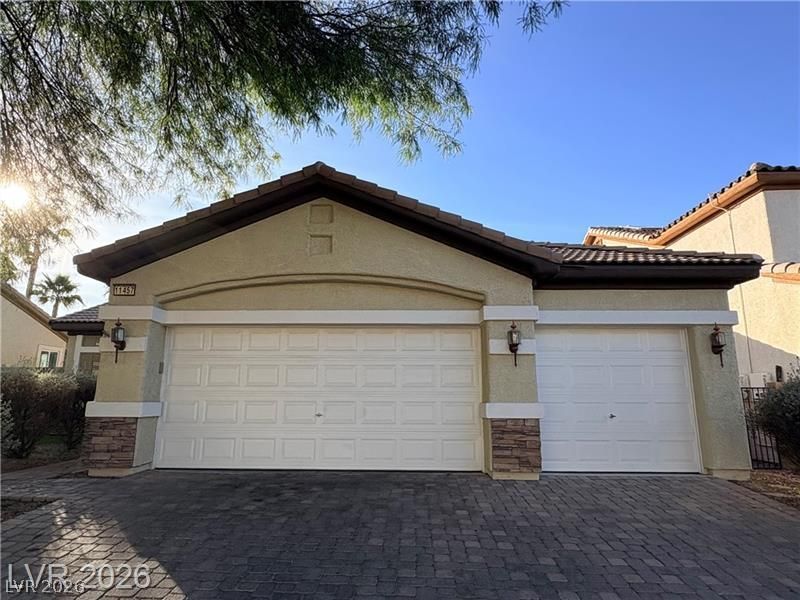
Welcome to this move-in-ready, single-story home located in the highly sought-after gated community of Southern Highlands in Las Vegas. Featuring 3 bedrooms and 2 full bathrooms, this well-designed residence offers an open-concept layout that appeals to tenants alike. The seamless flow between the living room, dining area, and kitchen creates a bright and functional living space—ideal for modern lifestyles. The single-story floor plan adds convenience and broad market desirability, while the gated community provides enhanced privacy and security. Situated in the heart of the Southern Highlands, residents enjoy proximity to parks, walking trails, golf courses, shopping, dining, and major roadways. This property offers a compelling combination of location, layout, and lifestyle—an outstanding opportunity in one of Las Vegas’ most established communities. Some photos have been virtually staged to illustrate the home’s potential.
Property Features
Property Type: Rental - Single Family
Cooling: Central Air, Electric
Fireplaces: 1
Garage: 3
Heating: Central, Gas
Home Style: One Story
Lot Size: 0.14 Acres
Roof Type: Tile
Stories: 1.0
Year Built: 2005
Amenities
Bathroom on Main Level
Bedroom on Main Level
Full Bath on Main Level
Primary Downstairs
Window Treatments
Feature Descriptions
Appliances: Dryer, Dishwasher, Disposal, Gas Range, Microwave, Refrigerator, Washer/Dryer, Washer/DryerAllInOne, Washer
Association Amenities: Gated
Exterior: Block, Stucco
Fencimg: Block, Back Yard
Fireplace: Gas, Living Room
Flooring: Carpet, Tile
Laundry: Gas Dryer Hookup, Laundry Room
Parcel#: 191-05-113-033
Parking: Attached, Garage, Garage Door Opener, Inside Entrance, Private
Parking Notes: Attached, Garage, Garage Door Opener, Inside Entrance
Sewer: Public Sewer
Utilities: Cable Available
Window: Blinds
Room Sizes
Living Room: 16 X 11
Dining Room: 11 X 12
Den: 11 X 11
Bedroom 3: 11 X 11
Bedroom 2: 11 X 12
Primary Bedroom: 12 X 12
Local Schools
High School: Sierra Vista High
Middle School: Tarkanian
Elementary School: Ries, Aldeane Comito,Ries, Aldeane Comit
Listed By / Shown By
Listed By
Agency Name: Vertex Realty & Property Manag
Agency Contact: 702-916-3512
Agent Name: Zheng Wu

Shown By
Agent Name: Daniel Del Pozo
Agent Phone: Cell: (702) 375-2993
Agency Title: Wardley Real Estate


"GLVAR MLS deems information realiable but not guaranteed."
Listing data compilation and photo(s) © 2026 Greater Las Vegas Association of REALTORS® MLS , All Rights Reserved.
Privacy Policy / DMCA Notice / ADA Accessibility


This site is hosted, designed and copyright
© 1994 - 2026 by
Delta Media Group, Inc. -- Patent Pending --
Agent License Information: S.0191753
11457 Storici Street | MLS# 2829579
This property located at 11457 Storici Street , Las Vegas, NV 89141 is currently listed for rent with an asking price of $2,250 / Monthly. Search Las Vegas real estate on danieldelpozo.wardleyre.com today.