
BEDS3
BATHS2 full 1 partial
SQUARE FEET1,513
MLS#2797317
STATUSActive
PROPERTY TYPEResidential - Single Family
SUBDIVISIONKb Home At South Edge Pod 1-4
Property Description
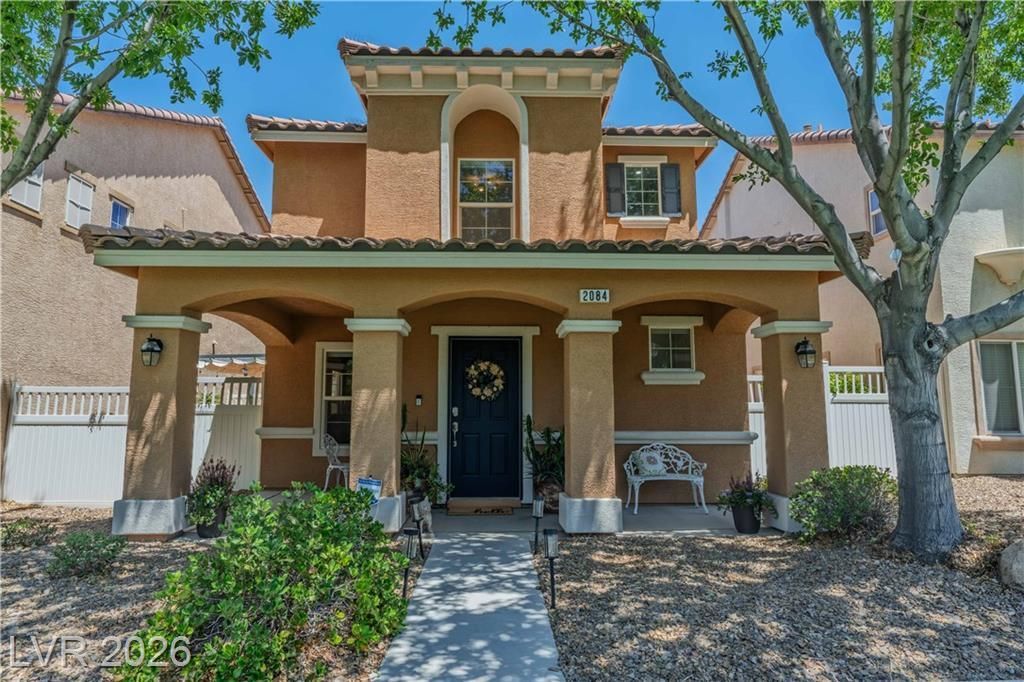
WOW!!! Stunning highly upgraded homes in this price range are hard to find! This beautifully maintained home is move-in ready & offers upgrades galore! Upgraded flooring with wood-look tile flooring and luxury vinyl plank throughout (no carpet!), plus neutral two-tone paint for a timeless look. The stunning kitchen showcases custom concrete countertops, a custom subway tile backsplash in brick pattern, and over $10,000 in upgraded stainless steel GE Cafe appliances, including a Wi-Fi-enabled 6-burner stove with convection oven, convection microwave, steam sanitation dishwasher, & French Door refrigerator.Designer light fixtures have been thoughtfully selected & installed throughout the home. Additional upgrades include an enhanced wood stair banister, upgraded two-panel interior doors, upgraded fixtures & hardware throughout, electronic remote controlled room-darkening shades at slider, & a stylish half bath featuring a wood plank accent wall.The spacious primary suite offers plenty of room to relax & includes en-suite bath with an extended vanity. Outside, enjoy a low-maintenance side yard complete with a covered pergola and BBQ area?ideal for outdoor dining and entertaining.Situated in the heart of Inspirada, this single-family home enjoys a park-like setting with expansive green space just outside the two covered front porch areas. All natural grass & fully matured trees provide a shaded walk up to your front door, all maintained by the HOA. Multiple parks, community pools, and walking paths are nearby, along with community center, dining, coffee shops, and a full social calendar of events. The popular Farmers Market on Via Firenze, food trucks, & live entertainment add to the vibrant lifestyle. Low HOA dues provide access to an impressive collection of community amenities. With its low-maintenance design & exceptional upgrades, this home offers outstanding value and move-in-ready convenience. DON'T MISS THIS OPPORTUNITY! Schedule a showing today!
Property Features
Property Type: Residential - Single Family
Cooling: Central Air, Gas
Garage: 2 car attached
Heating: Central, Gas
Home Style: Two Story
Lot Size: 0.06 Acres
Roof Type: Pitched, Tile
Stories: 2.0
Taxes: $2,020
Year Built: 2010
Amenities
Ceiling Fan(s)
Window Treatments
Private Yard
Sprinkler/Irrigation
Outdoor Living Area
Feature Descriptions
Appliances: Dishwasher, Disposal, Gas Range, Gas Water Heater, Microwave, Refrigerator
Association Amenities: Basketball Court, Dog Park, Jogging Path, Barbecue, Playground, Pickleball, Park, Pool, Spa/Hot Tub
Community Features: Pool
Days on Site: 22
Exterior: Frame, Stucco
Fencimg: Block, Back Yard, Vinyl
Flooring: Ceramic Tile, Luxury Vinyl Plank, Tile
HOA Fee: 85/ Monthly
Hot Tub: Yes
Laundry: Gas Dryer Hookup, Laundry Room, Upper Level
Lot: Drip Irrigation/Bubblers, Desert Landscaping, Landscaped, Rocks, < 1/4 Acre
Parcel#: 191-14-516-012
Parking: Attached, Finished Garage, Garage, Inside Entrance, Open, Guest
Parking Notes: Attached, Finished Garage, Garage, Inside Entrance, Op
Pool: Association, Community
Sewer: Public Sewer
Special View Info: Park/Greenbelt
Swimming Pool: Yes
Utilities: Underground Utilities
Water: Public
Window: Blinds, Double Pane Windows
Room Sizes
Living Room: 16 X 15
Dining Room: 10 X 10
Bedroom 3: 12 X 11
Bedroom 2: 12 X 11
Primary Bedroom: 15 X 15
Local Schools
High School: Liberty
Middle School: Webb, Del E.
Elementary School: Ellis, Robert and Sandy,Ellis, Robert an
Listed By / Shown By
Listed By
Agency Name: Nevada Desert Realty Inc
Agency Contact: 702-296-9736
Agent Name: D Michael Klinger Jr

Shown By
Agent Name: Daniel Del Pozo
Agent Phone: Cell: (702) 375-2993
Agency Title: Wardley Real Estate

Estimate Your Payment
Estimated Payment
$ 2,017.87 per month $1,718.31 Principal & Interest $168.33 Property Tax $131.22 Homeowner's InsuranceChange Payment Information

"GLVAR MLS deems information realiable but not guaranteed."
Listing data compilation and photo(s) © 2026 Greater Las Vegas Association of REALTORS® MLS , All Rights Reserved.
Privacy Policy / DMCA Notice / ADA Accessibility


This site is hosted, designed and copyright
© 1994 - 2026 by
Delta Media Group, Inc. -- Patent Pending --
Agent License Information: S.0191753
2084 Airy Petals Walk | MLS# 2797317
This single family home located at 2084 Airy Petals Walk , Henderson, NV 89044 is currently listed for sale with an asking price of $449,900. This property was built in 2010 and has 3 bedrooms and 2 full and 1 partial baths with 1513 sq. ft. Airy Petals Walk is located in the Kb Home At South Edge Pod 1-4 subdivision. Search Kb Home At South Edge Pod 1-4 real estate on danieldelpozo.wardleyre.com today.