
BEDS3
BATHS2 full
SQUARE FEET1,942
MLS#2828539
STATUSActive
PROPERTY TYPEResidential - Single Family
SUBDIVISIONAnthem Cntry Club Parcel 20 Amd
Property Description
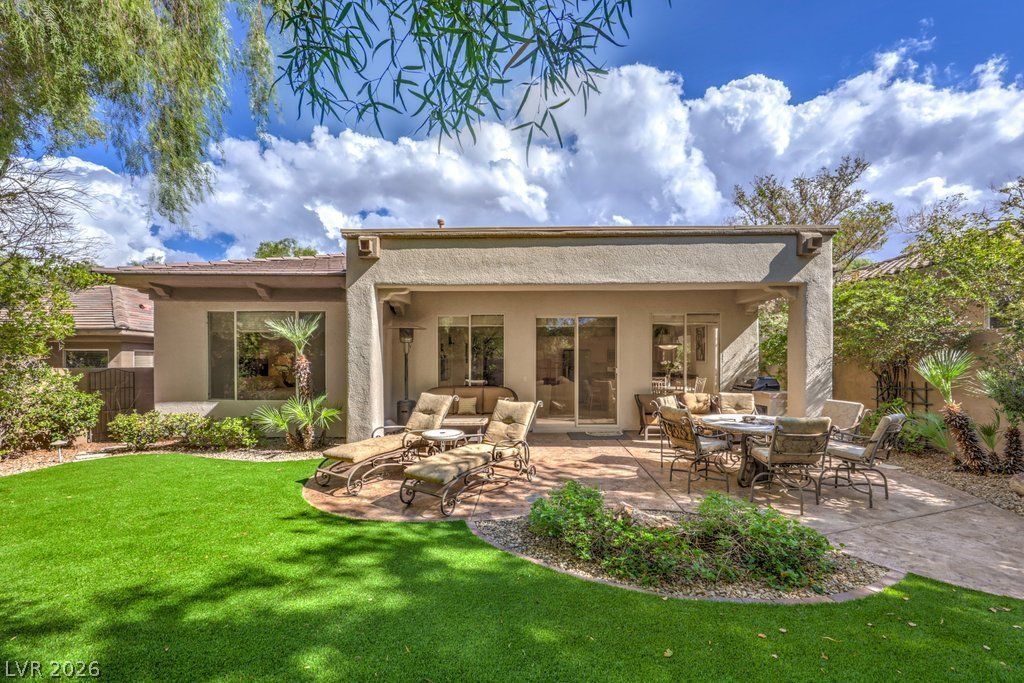
Set in the foothills of Henderson within guard-gated Anthem Country Club, this single-story Vivace floor plan sits on an oversized, park-like lot in a quiet cul-de-sac with exceptional privacy and striking curb appeal. Manicured landscaping and a walkway with breezeways lead to a courtyard, creating a calm first impression before you reach the warm, welcoming entry foyer. Inside, perfectly placed windows and 10-foot ceilings fill the home with natural light. The kitchen has a spacious granite island, stainless steel appliances, a skylight, and a casual nook, all open to living areas made for entertaining. The family room features built-ins, a ceiling fan, and a slider to the patio, while the living room includes a wine bar and the dining room is accented by a beautiful chandelier. The primary suite boasts dual sinks, a separate shower, a soaking tub, and a walk-in closet. Signature upgrades include two-tone paint, stone-pattern tile, ceiling fans, cased windows, shutters, Hunter Douglas shades, and neutral tones that balance comfort and elegance. Out back, the peaceful yard showcases attractive landscaping, a covered patio, stamped concrete, synthetic turf, accent lighting, and a BBQ island. An optional club membership opens the door to golf, tennis, pickleball, a resort-style pool and spa, a fitness gym and classes, a pool cafe, two clubhouse dining rooms, and full Strip views.
Property Features
Property Type: Residential - Single Family
Cooling: Central Air, Electric, Refrigerated,2 Units
Garage: 2
Heating: Central, Gas, Multiple Heating Units
Home Style: One Story
Lot Size: 0.16 Acres
Roof Type: Pitched, Tile
Stories: 1.0
Taxes: $5,007
Year Built: 2001
Amenities
Bedroom on Main Level
Ceiling Fan(s)
Primary Downstairs
Skylights
Window Treatments
Built-in Barbecue
Barbecue
Courtyard
Porch
Patio
Private Yard
Irrigation Sprinklers
Feature Descriptions
Appliances: Dryer, Dishwasher, Disposal, Gas Range, Gas Water Heater, Microwave, Refrigerator, Water Purifier, Washer
Association Amenities: Basketball Court, Country Club, Clubhouse, Fitness Center, Golf Course, Gated, Jogging Path, Playground, Pickleball, Pool, Guard, Spa/Hot Tub, Security, Tennis Court(s)
Community Features: Pool
Days on Site: 1
Fencimg: Block, Back Yard
Flooring: Carpet, Tile
HOA Fee: 1157/ Quarterly
Hot Tub: Yes
Laundry: Gas Dryer Hookup, Laundry Room
Lot: Cul-De-Sac, Drip Irrigation/Bubblers, Desert Landscaping, Easement, Landscaped, Rocks, Synthetic Grass, Trees
Parcel#: 190-07-218-025
Parking: Attached, Exterior Access Door, Finished Garage, Garage, Garage Door Opener, Inside Entrance, Private, Shelves
Parking Notes: Attached, Exterior Access Door, Finished Garage, Gara
Patio/Porch: Covered, Patio, Porch
Pool: Community
Sewer: Public Sewer
Swimming Pool: Yes
Utilities: Cable Available, Underground Utilities
Water: Public
Window: Blinds, Double Pane Windows, Plantation Shutters, Skylight(s), Window Treatments
Room Sizes
Bedroom 3: 12 X 10
Bedroom 2: 13 X 12
Primary Bathroom: 10 X 10
Primary Bedroom: 14 X 14
Kitchen: 20 X 12
Family Room: 18 X 16
Dining Room: 14 X 11
Living Room: 22 X 14
Local Schools
High School: Coronado High
Middle School: Webb, Del E.
Elementary School: Lamping, Frank,Lamping, Frank
Listed By / Shown By
Listed By
Agency Name: BHHS Nevada Properties
Agency Contact: (702) 436-3615
Agent Name: Leslie S. Carver

Shown By
Agent Name: Daniel Del Pozo
Agent Phone: Cell: (702) 375-2993
Agency Title: Wardley Real Estate

Estimate Your Payment
Estimated Payment
$ 3,500.49 per month $2,864.49 Principal & Interest $417.25 Property Tax $218.75 Homeowner's InsuranceChange Payment Information

"GLVAR MLS deems information realiable but not guaranteed."
Listing data compilation and photo(s) © 2026 Greater Las Vegas Association of REALTORS® MLS , All Rights Reserved.
Privacy Policy / DMCA Notice / ADA Accessibility


This site is hosted, designed and copyright
© 1994 - 2026 by
Delta Media Group, Inc. -- Patent Pending --
Agent License Information: S.0191753
3 Fallows Fire Court | MLS# 2828539
This single family home located at 3 Fallows Fire Court , Henderson, NV 89052 is currently listed for sale with an asking price of $750,000. This property was built in 2001 and has 3 bedrooms and 2 full baths with 1942 sq. ft. Fallows Fire Court is located in the Anthem Cntry Club Parcel 20 Amd subdivision. Search Anthem Cntry Club Parcel 20 Amd real estate on danieldelpozo.wardleyre.com today.