
BEDS4
BATHS2 full 1 partial
SQUARE FEET2,841
MLS#2829096
STATUSActive
PROPERTY TYPEResidential - Single Family
SUBDIVISIONK B Home At South Edge Pod #1-2
Property Description
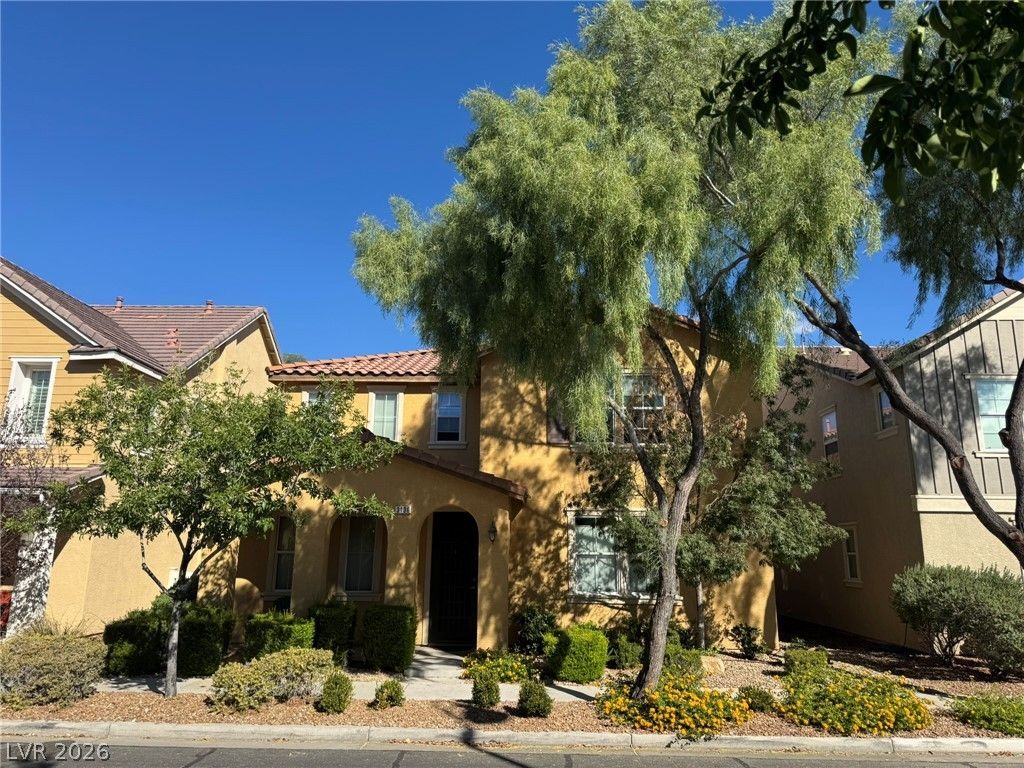
Welcome home to this beautiful, warm, and inviting residence nestled in an established neighborhood within the incredibly popular Inspirada community! This spacious home features 4 bedrooms, 3 bathrooms, and a large upstairs loft, offering the perfect combination of comfort, functionality, and flexibility.One of the home's standout features is the downstairs bedroom with a full bathroom and walk-in closet—ideal for multigenerational living, visiting guests, or a private retreat!The heart of the home is the wonderful open-concept kitchen and great room, creating an inviting space for everyday living and entertaining. The kitchen offers abundant cabinetry, generous storage, and a walk-in pantry, making it as practical as it is welcoming.Upstairs, the spacious loft provides endless possibilities for a second living area, media room, home office, or playroom.Located in one of Henderson's most desirable master-planned communities, this home offers a fantastic opportunity to enjoy the Inspirada lifestyle.
Property Features
Property Type: Residential - Single Family
Cooling: Central Air, Electric
Garage: 2
Heating: Central, Gas
Home Style: Two Story
Lot Size: 0.08 Acres
Roof Type: Tile
Stories: 2.0
Taxes: $2,710
Year Built: 2008
Amenities
Bathroom on Main Level
Bedroom on Main Level
Ceiling Fan(s)
Full Bath on Main Level
Window Treatments
Additional Living Quarters
Porch
Patio
Feature Descriptions
Appliances: Built-In Gas Oven, Dryer, Dishwasher, Disposal, Refrigerator, Water Heater, Washer
Association Amenities: Jogging Path, Park, Pool, Spa/Hot Tub
Days on Site: 1
Exterior: Frame, Stucco
Fencimg: Back Yard, Vinyl
Flooring: Carpet, Ceramic Tile
HOA Fee: 85/ Monthly
Hot Tub: Yes
Laundry: Electric Dryer Hookup, Gas Dryer Hookup, Laundry Room
Lot: Desert Landscaping, Landscaped, Rocks, Trees, < 1/4 Acre
Parcel#: 191-11-815-028
Parking: Attached, Garage, Garage Door Opener, Inside Entrance, Open
Parking Notes: Attached, Garage, Garage Door Opener, Inside Entrance
Patio/Porch: Patio, Porch
Pool: Association
Sewer: Public Sewer
Utilities: Cable Available
Water: Public
Window: Insulated Windows, Plantation Shutters, Window Treatments
Room Sizes
Bedroom 4: 10 X 12
Bedroom 3: 10 X 12
Bedroom 2: 10 X 12
Primary Bedroom: 17 X 21
Local Schools
High School: Liberty
Middle School: Webb, Del E.
Elementary School: Ellis, Robert and Sandy,Ellis, Robert an
Listed By / Shown By
Listed By
Agency Name: Westwood Realty Group, LLC
Agency Contact: 702-274-1204
Agent Name: Wilbur Wallace Jr.

Shown By
Agent Name: Daniel Del Pozo
Agent Phone: Cell: (702) 375-2993
Agency Title: Wardley Real Estate

Estimate Your Payment
Estimated Payment
$ 2,688.32 per month $2,287.77 Principal & Interest $225.83 Property Tax $174.71 Homeowner's InsuranceChange Payment Information

"GLVAR MLS deems information realiable but not guaranteed."
Listing data compilation and photo(s) © 2026 Greater Las Vegas Association of REALTORS® MLS , All Rights Reserved.
Privacy Policy / DMCA Notice / ADA Accessibility


This site is hosted, designed and copyright
© 1994 - 2026 by
Delta Media Group, Inc. -- Patent Pending --
Agent License Information: S.0191753
3136 Monet Sunrise Avenue | MLS# 2829096
This single family home located at 3136 Monet Sunrise Avenue , Henderson, NV 89044 is currently listed for sale with an asking price of $599,000. This property was built in 2008 and has 4 bedrooms and 2 full and 1 partial baths with 2841 sq. ft. Monet Sunrise Avenue is located in the K B Home At South Edge Pod #1-2 subdivision. Search K B Home At South Edge Pod #1-2 real estate on danieldelpozo.wardleyre.com today.