
BEDS4
BATHS2 full
SQUARE FEET2,646
MLS#2173893
STATUSActive
PROPERTY TYPEResidential -
SUBDIVISIONSARATOGA SPRINGS PLAT 4 SHEET 2 PUD
SCHOOLAlpine
Property Description
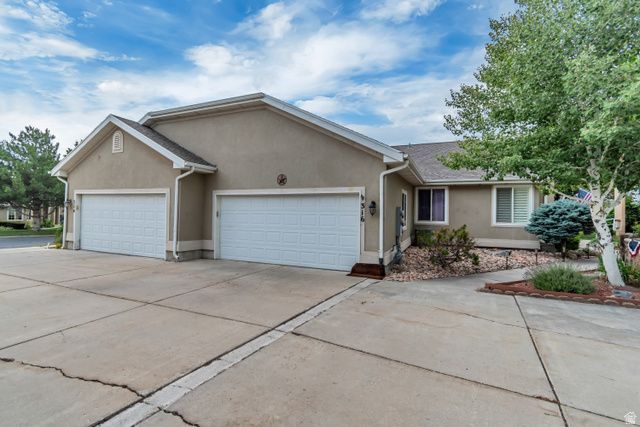
Pride of ownership shines throughout this beautifully cared-for twin home in Saratoga Springs' sought-after Lakeshore community. Offering over 2,600 square feet, 4 bedrooms, and 2.75 baths, the home features all brand-new carpet, quartz countertops, upgraded cabinetry, and a professionally finished theater room wired for surround sound. The true highlight is the incredible outdoor living space-a large Trex deck with a custom pergola that creates a private setting for relaxing or entertaining and is a feature rarely found within the community. Enjoy all the benefits of low-maintenance living with access to the community pool, clubhouse (there are two clubhouses and two pools, both on the North and south ends), fitness center, playground, and miles of walking trails, all just minutes from Utah Lake. The school district will be Lake Mountain. There is a gateway and router for the Avative fiber. This is a neighborhood where residents love to stay, making opportunities like this few and far between.
Property Features
Property Type: Residential -
Basement: Full
Basement: Yes
Cooling: Central Air
Fenced: Yes
Garage: 2 car attached
Heating: Forced Air, Gas: Central, Gas: Stove
Home Style: Rambler/Ranch
Lot Size: 0.07 Acres
Roof Type: Asphalt
Stories: 2.0
Taxes: $1,939
Year Built: 1998
Amenities
Bath: Primary
Bath: Sep. Tub/Shower
Closet: Walk-In
Den/Office
Disposal
Great Room
Kitchen: Updated
Range: Gas
Granite Countertops
Bay Box Windows
Deck; Covered
Double Pane Windows
Entry (Foyer)
Lighting
Porch: Open
Skylights
Sliding Glass Doors
Storm Doors
Storm Windows
Patio: Open
Feature Descriptions
Appliances: Ceiling Fan, Dryer, Range Hood, Refrigerator, Washer
Association Amenities: Barbecue, Biking Trails, Clubhouse, RV Parking, Controlled Access, Gated, Fitness Center, Hiking Trails, Maintenance, Management, Pet Rules, Pets Permitted, Picnic Area, Playground, Pool, Security, Snow Removal, Spa/Hot Tub
Community Features: Clubhouse
Days on Site: 2
Exterior: Asphalt, Stucco
Flooring: Carpet, Laminate, Tile
HOA Fee: 285/ Monthly
Hot Tub: Yes
Laundry: Electric Dryer Hookup
Lot: Curb & Gutter, Road: Paved, Sidewalks, Sprinkler: Auto-Full, View: Lake, View: Mountain, View: Valley, View: Water
Lot Dimensions: 0.0x0.0x0.0
Parcel#: 52-663-0014
Parking: Rv Parking
Parking Notes: Rv Parking
Patio/Porch: Porch: Open, Patio: Open
Pool: Fenced, Heated, In Ground
Sewer: Sewer: Connected, Sewer: Public
Spa: Yes
Special View Info: Lake, Mountain(s), Valley
Swimming Pool: Yes
Topography: Curb & Gutter, Road: Paved, Sidewalks, Sprinkler: Auto-Full, Terrain, Flat, View: Lake, View: Mountain, View: Valley, View: Water
Utilities: Natural Gas Connected, Electricity Connected, Sewer Connected, Sewer: Public, Water Connected
Water: Culinary, Secondary
Window: Drapes, Full
Local Schools
High School: Westlake
Middle School: Vista Heights Middle School
Elementary School: Springside
School District: Alpine
Listed By / Shown By
Listed By
Agency Name: Realtypath LLC (South Valley)
Agency Phone: 801-386-5908
Shown By
Agent Name: Daniel Del Pozo
Agent Phone: Cell: (702) 375-2993
Agency Title: Wardley Real Estate

Estimate Your Payment
Estimated Payment
$ 2,278.33 per month $1,966.57 Principal & Interest $161.58 Property Tax $150.18 Homeowner's InsuranceChange Payment Information

Privacy Policy / DMCA Notice / ADA Accessibility


This site is hosted, designed and copyright
© 1994 - 2026 by
Delta Media Group, Inc. -- Patent Pending --
Agent License Information: S.0191753
316 E Pavilion Cir | MLS# 2173893
This home located at 316 E Pavilion Cir , Saratoga Springs, UT 84045 is currently listed for sale with an asking price of $514,900. This property was built in 1998 and has 4 bedrooms and 2 full baths with 2646 sq. ft. E Pavilion Cir is located in the SARATOGA SPRINGS PLAT 4 SHEET 2 PUD subdivision within the Alpine school district. Search SARATOGA SPRINGS PLAT 4 SHEET 2 PUD real estate on danieldelpozo.wardleyre.com today.