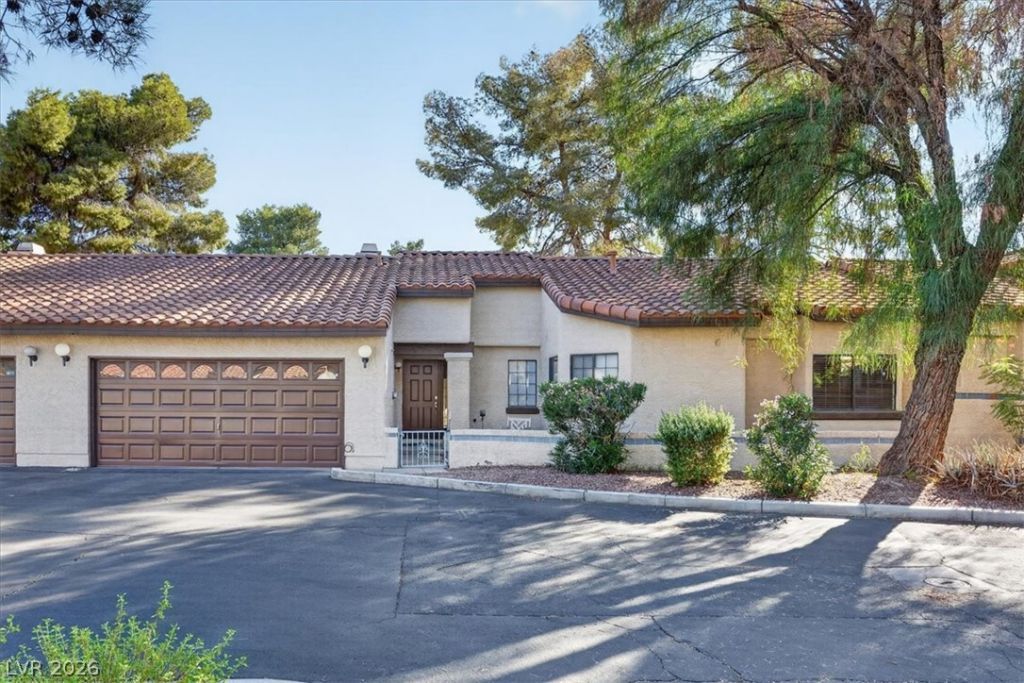

BEDS3
BATHS2 full
SQUARE FEET1,685
MLS#2828227
STATUSActive
PROPERTY TYPEResidential - Townhouse
SUBDIVISIONLamancha Twnhs Phase 5
Property Description
Green Valley Living! Welcome home to this fantastic townhouse located in the highly desirable, guard-gated La Mancha community. Freshly painted throughout, this turnkey home features brand-new kitchen countertops and brand-new appliances, offering a bright, modern, and updated feel. Enjoy a spacious, functional layout with ample natural light, plus resort-style community amenities including a sparkling pool, soothing spa, tennis courts, clubhouse, and lush grounds maintenance—all taken care of for you! Ideally situated in Henderson near top-rated schools, shopping, dining, parks, and easy freeway access. Low-maintenance living at its finest in a prime Green Valley location—a must-see!
Property Features
Property Type: Residential - Townhouse
Cooling: Central Air, Electric
Fireplaces: 1
Garage: 2
Heating: Central, Gas
Home Style: One Story
Lot Size: 0.07 Acres
Roof Type: Other
Stories: 1.0
Taxes: $1,447
Year Built: 1986
Amenities
Handicap Access
Primary Downstairs
Private Yard
Feature Descriptions
Appliances: Built-In Electric Oven, Dryer, Disposal, Microwave, Refrigerator, Washer
Association Amenities: Clubhouse, Pool, Spa/Hot Tub, Security, Tennis Court(s)
Community Features: Pool
Days on Site: 1
Fencimg: Block, Partial
Fireplace: Family Room, Gas
Flooring: Hardwood
HOA Fee: 420/ Monthly
Hot Tub: Yes
Laundry: Gas Dryer Hookup, Main Level
Lot: Desert Landscaping, Landscaped, < 1/4 Acre
Parcel#: 178-06-816-007
Parking: Attached, Garage, Private
Parking Notes: Attached, Garage, Private
Pool: Community
Sewer: Public Sewer
Swimming Pool: Yes
Utilities: Electricity Available
Water: Public
Room Sizes
Bedroom 3: 12 X 12
Bedroom 2: 11 X 12
Primary Bedroom: 15 X 17
Local Schools
High School: Green Valley
Middle School: Greenspun
Elementary School: Mack, Nate,Mack, Nate
Listed By / Shown By
Listed By
Agency Name: Rothwell Gornt Companies
Agency Contact: 702-932-8813
Agent Name: Ryan Crighton

Shown By
Agent Name: Daniel Del Pozo
Agent Phone: Cell: (702) 375-2993
Agency Title: Wardley Real Estate

Estimate Your Payment
Estimated Payment
$ 1,826.64 per month $1,585.02 Principal & Interest $120.58 Property Tax $121.04 Homeowner's InsuranceChange Payment Information

"GLVAR MLS deems information realiable but not guaranteed."
Listing data compilation and photo(s) © 2026 Greater Las Vegas Association of REALTORS® MLS , All Rights Reserved.
Privacy Policy / DMCA Notice / ADA Accessibility


This site is hosted, designed and copyright
© 1994 - 2026 by
Delta Media Group, Inc. -- Patent Pending --
Agent License Information: S.0191753
3237 La Mancha Way | MLS# 2828227
This townhouse located at 3237 La Mancha Way , Henderson, NV 89014 is currently listed for sale with an asking price of $415,000. This property was built in 1986 and has 3 bedrooms and 2 full baths with 1685 sq. ft. La Mancha Way is located in the Lamancha Twnhs Phase 5 subdivision. Search Lamancha Twnhs Phase 5 real estate on danieldelpozo.wardleyre.com today.