
BEDS3
BATHS2 full 1 partial
SQUARE FEET2,241
MLS#2827664
STATUSActive
PROPERTY TYPEResidential - Single Family
SUBDIVISIONArtesiahafen Ranch Phs#5
Property Description
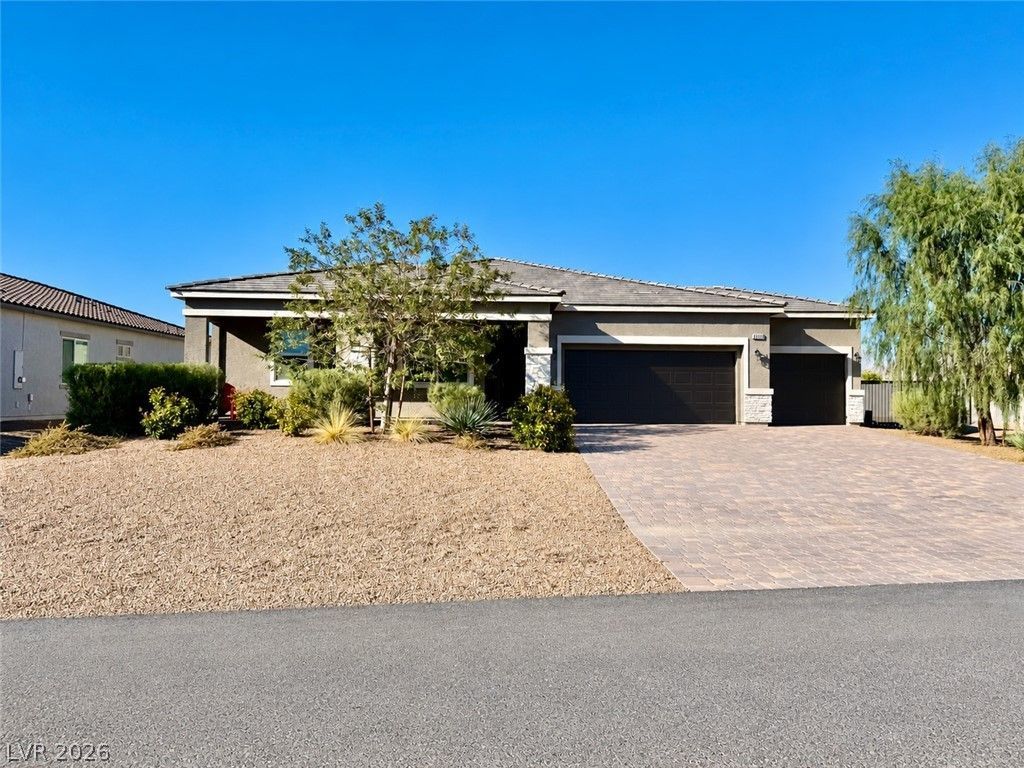
**SPACE, COMFORT, AND BEAUTIFUL MOUNTAIN VIEWS!** Welcome to this spacious 2,241 sq. ft. home situated on a .36-acre lot in the Artesia community. Offering 3 bedrooms, 3 bathrooms, and a 3-car garage, this home combines a thoughtfully designed floor plan with plenty of room for everyday living and entertaining.Step through the front entry into an expansive living area that flows seamlessly into the impressive eat-in kitchen, featuring an oversized island, built-in stainless steel refrigerator, microwave, and oven, along with a charming bay-window breakfast nook. A separate formal dining room provides additional space for entertaining family and friends.The generously sized Owner's suite is thoughtfully situated away from the secondary bedrooms, offering privacy and comfort. The 14' x 15' bedroom opens to a spacious ensuite featuring dual sinks, an oversized walk-in shower, and a walk-in closet. An impressive 12' x 6' laundry room provides additional storage with a closet and shelving.Step outside to a covered patio where you can relax and enjoy the beautiful mountain views. The backyard features an above-ground pool and plenty of open space, offering an opportunity to create an outdoor retreat that reflects your own vision.Located in the Artesia community, residents enjoy access to a clubhouse and neighborhood park, with an HOA fee to fit everyone's budget!With its spacious interior, versatile floor plan, generous lot, and beautiful mountain views, this home offers plenty of possibilities. **Come take a look for yourself!**
Property Features
Property Type: Residential - Single Family
Cooling: Central Air, Electric
Garage: 3
Heating: Central, Electric
Home Style: One Story
Lot Size: 0.36 Acres
Roof Type: Pitched, Tile
Stories: 1.0
Taxes: $5,080
Year Built: 2023
Amenities
Bedroom on Main Level
Ceiling Fan(s)
Primary Downstairs
Window Treatments
Patio
Irrigation Sprinklers
Feature Descriptions
Appliances: Built-In Electric Oven, Dryer, Dishwasher, Electric Cooktop, Electric Water Heater, Disposal, Microwave, Refrigerator, Washer
Association Amenities: Clubhouse, Park
Fencimg: Block, Back Yard
Flooring: Carpet, Ceramic Tile
HOA Fee: 24/ Monthly
Laundry: Electric Dryer Hookup, Main Level, Laundry Room
Lot: 1/4 to 1 Acre Lot, Drip Irrigation/Bubblers, Desert Landscaping, Landscaped, Trees
Parcel#: 43-722-11
Parking: Attached, Garage, Garage Door Opener, Inside Entrance, Private, RV Access/Parking
Parking Notes: Attached, Garage, Garage Door Opener, Inside Entrance
Patio/Porch: Covered, Patio
Pool: Above Ground
Sewer: Public Sewer
Swimming Pool: Yes
Utilities: Electricity Available, Underground Utilities
Water: Public
Window: Blinds
Room Sizes
Living Room: 20 X 15
Dining Room: 11 X 11
Bedroom 3: 11 X 10
Bedroom 2: 11 X 10
Primary Bathroom: 7 X 9
Primary Bedroom: 15 X 14
Local Schools
High School: Pahrump Valley
Middle School: Rosemary Clarke
Elementary School: Hafen,Hafen
Listed By / Shown By
Listed By
Agency Name: Nevada Realty
Agency Contact: 775-727-1818
Agent Name: Norma Jean Opatik

Shown By
Agent Name: Daniel Del Pozo
Agent Phone: Cell: (702) 375-2993
Agency Title: Wardley Real Estate

Estimate Your Payment
Estimated Payment
$ 2,371.94 per month $1,810.36 Principal & Interest $423.33 Property Tax $138.25 Homeowner's InsuranceChange Payment Information

"GLVAR MLS deems information realiable but not guaranteed."
Listing data compilation and photo(s) © 2026 Greater Las Vegas Association of REALTORS® MLS , All Rights Reserved.
Privacy Policy / DMCA Notice / ADA Accessibility


This site is hosted, designed and copyright
© 1994 - 2026 by
Delta Media Group, Inc. -- Patent Pending --
Agent License Information: S.0191753
4890 E Sandalwood Drive | MLS# 2827664
This single family home located at 4890 E Sandalwood Drive, Pahrump, NV 89061 is currently listed for sale with an asking price of $474,000. This property was built in 2023 and has 3 bedrooms and 2 full and 1 partial baths with 2241 sq. ft. E Sandalwood Drive is located in the Artesiahafen Ranch Phs#5 subdivision. Search Artesiahafen Ranch Phs#5 real estate on danieldelpozo.wardleyre.com today.