
BEDS4
BATHS2 full 1 partial
SQUARE FEET2,268
MLS#2828871
STATUSActive
PROPERTY TYPEResidential - Single Family
SUBDIVISIONDesert Park #3
Property Description
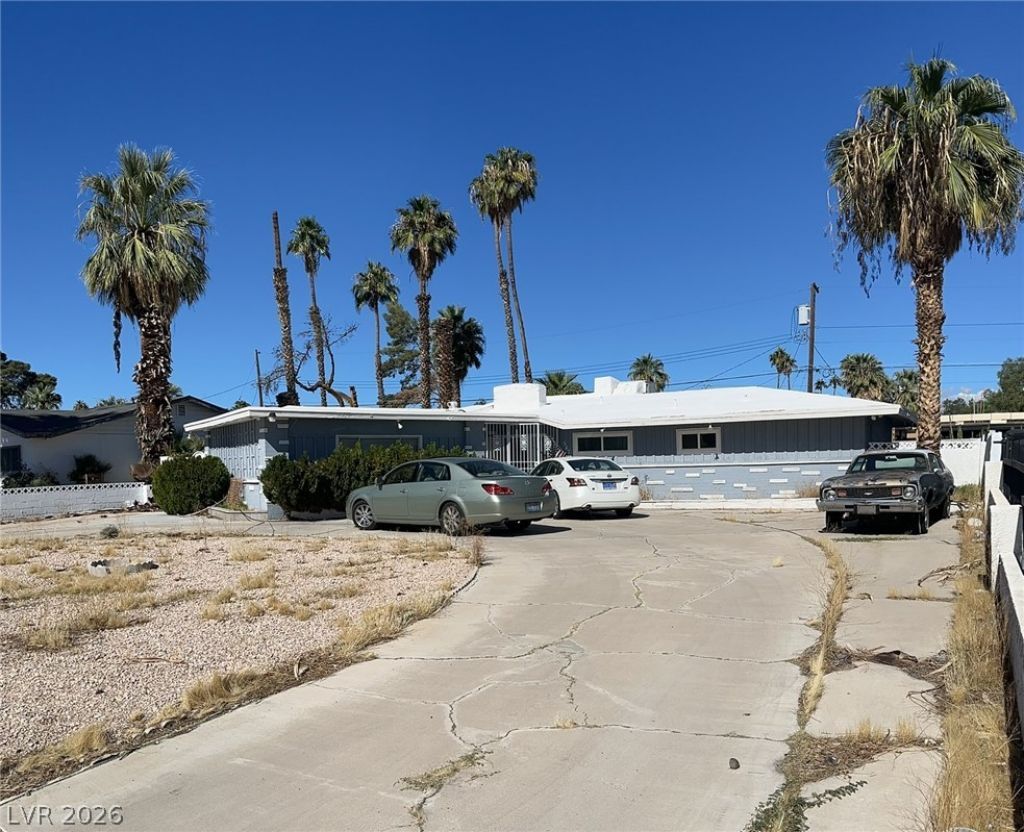
Adjacent to one of the Las Vegas Historic Districts, this one story home has no HOA and located on a 1/4 acre. The home is in probate and subject to NRS 148 rules & regs. Subject to court approval and confirmation. The administrator has never lived in the home. Tax records state 3 bedrooms but it is a 4 bedroom home. The 1/2 bathroom is located in the 4th bedroom. It will need some updating and repair. The pool is currently covered but will need plastering. It is very large and 10ft deep. The backyard is mostly cement with some built in planters along the back and side wall. This was a beautiful mid-century home when the deceased homeowners purchased it in the 1970's. The living room and 3 of the bedrooms all have sliding glass doors that look out to the covered patio and pool. Selling as-is, where is.
Property Features
Property Type: Residential - Single Family
Cooling: Central Air, Electric
Fireplaces: 1
Heating: Central, Electric
Home Style: One Story
Lot Size: 0.25 Acres
Roof Type: Foam
Stories: 1.0
Taxes: $1,338
Year Built: 1959
Amenities
Bathroom on Main Level
Bedroom on Main Level
Ceiling Fan(s)
Primary Downstairs
Window Treatments
Circular Driveway
Patio
Private Yard
Feature Descriptions
Appliances: Built-In Electric Oven, Dishwasher, Electric Cooktop, Electric Water Heater, Disposal, Refrigerator, Washer
Association Amenities: None
Days on Site: 5
Exterior: Brick, Stucco, Wood Siding
Fencimg: Block, Back Yard
Fireplace: Living Room, Wood Burning
Flooring: Carpet, Ceramic Tile, Linoleum, Vinyl
Laundry: Electric Dryer Hookup, Main Level
Lot: 1/4 to 1 Acre Lot, Trees
Parcel#: 162-03-213-023
Parking: Open
Parking Notes: Open
Patio/Porch: Covered, Patio
Pool: In Ground, Private
Sewer: Public Sewer
Special View Info: None
Swimming Pool: Yes
Utilities: Electricity Available
Water: Public
Window: Blinds, Drapes, Window Treatments
Room Sizes
Living Room: 14 X 16
Dining Room: 8 X 12
Bedroom 4: 11 X 12
Bedroom 3: 13 X 14
Bedroom 2: 16 X 18
Primary Bathroom: 5 X 7
Primary Bedroom: 15 X 16
Kitchen: 8 X 12
Local Schools
High School: Valley
Middle School: Martin Roy
Elementary School: Park, John S.,Park, John S.
Listed By / Shown By
Listed By
Agency Name: Elite Realty
Agency Contact: lindagrable@outlook.com
Agent Name: Linda Grable

Shown By
Agent Name: Daniel Del Pozo
Agent Phone: Cell: (702) 375-2993
Agency Title: Wardley Real Estate

Estimate Your Payment
Estimated Payment
$ 1,507.18 per month $1,296.66 Principal & Interest $111.50 Property Tax $99.02 Homeowner's InsuranceChange Payment Information

"GLVAR MLS deems information realiable but not guaranteed."
Listing data compilation and photo(s) © 2026 Greater Las Vegas Association of REALTORS® MLS , All Rights Reserved.
Privacy Policy / DMCA Notice / ADA Accessibility


This site is hosted, designed and copyright
© 1994 - 2026 by
Delta Media Group, Inc. -- Patent Pending --
Agent License Information: S.0191753
547 E Oakey Boulevard | MLS# 2828871
This single family home located at 547 E Oakey Boulevard, Las Vegas, NV 89104 is currently listed for sale with an asking price of $339,500. This property was built in 1959 and has 4 bedrooms and 2 full and 1 partial baths with 2268 sq. ft. E Oakey Boulevard is located in the Desert Park #3 subdivision. Search Desert Park #3 real estate on danieldelpozo.wardleyre.com today.