
BEDS2
BATHS2 full
SQUARE FEET912
MLS#2797610
STATUSActive
PROPERTY TYPEResidential - Condominium
SUBDIVISIONRock Spgs Vista-Unit 6
Property Description
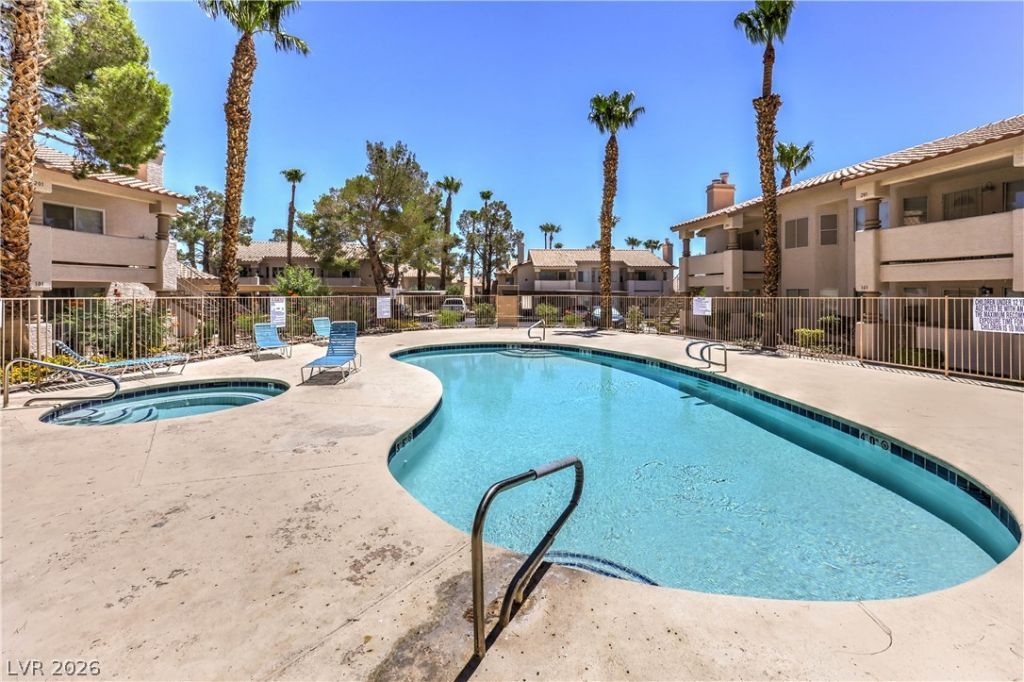
WOW!!!! Move-In Ready Retreat: SELLER OFFERING BUYER $7,000 TOWARDS CLOSING COSTS OR INTEREST RATE BUY DOWN!!!!! Step into this beautifully updated 2-bedroom, 2-bathroom home Zoned for Palo Verde Highschool. Featuring ALL New Low -E Windows, Updated Flooring, Gorgeous granite countertops, all kitchen appliances. Nestled in the tranquil Rock Springs Community, this home offers a blend of comfort and modern charm. Relax on your private balcony with your morning coffee with mountain views or take a refreshing dip in the nearby pool just steps away. Your pets will love their designated park, and sports enthusiasts will enjoy the tennis and soccer amenities at the sports park and large trails just across the street. With ample parking for an RV or Boat, this home offers the ultimate freedom for travelers. Welcome to your new HOME!
Property Features
Property Type: Residential - Condominium
Cooling: Central Air, Electric
Fireplaces: 1
Heating: Central, Electric, Zoned
Home Style: Two Story
Lot Size: 0.02 Acres
Roof Type: Tile
Stories: 2.0
Taxes: $669
Year Built: 1990
Amenities
Ceiling Fan(s)
Window Treatments
Programmable Thermostat
Balcony
Courtyard
Sprinkler/Irrigation
Feature Descriptions
Appliances: Dryer, Dishwasher, Electric Range, Disposal, Microwave, Refrigerator, Washer
Association Amenities: Pool, RV Parking, Spa/Hot Tub
Community Features: Pool
Days on Site: 10
Fencimg: None
Fireplace: Living Room, Wood Burning
Flooring: Laminate
HOA Fee: 255/ Monthly
Hot Tub: Yes
Laundry: Electric Dryer Hookup, Laundry Closet
Lot: Drip Irrigation/Bubblers, Desert Landscaping, Landscaped, Rocks, Trees, < 1/4 Acre
Parcel#: 138-28-610-100
Parking: Assigned, Covered, Open, RV Access/Parking, RV Paved, Guest
Parking Notes: Assigned, Covered, Open, RV Access/Parking, RV Paved, G
Patio/Porch: Balcony
Pool: Community
Sewer: Public Sewer
Special View Info: Mountain(s)
Swimming Pool: Yes
Utilities: Electricity Available
Water: Public
Window: Blinds, Double Pane Windows, Drapes, Low-Emissivity Windows, Window Treatments
Room Sizes
Living Room: 15 X 14
Kitchen: 12 X 9
Dining Room: 9 X 7
Bedroom 2: 11 X 11
Primary Bedroom: 13 X 12
Local Schools
High School: Palo Verde
Middle School: Johnson Walter
Elementary School: McMillian, James B.,McMillian, James B.
Listed By / Shown By
Listed By
Agency Name: BHHS Nevada Properties
Agency Contact: (702) 325-1316
Agent Name: Cecilia Schaaf

Shown By
Agent Name: Daniel Del Pozo
Agent Phone: Cell: (702) 375-2993
Agency Title: Wardley Real Estate

Estimate Your Payment
Estimated Payment
$ 980.72 per month $859.35 Principal & Interest $55.75 Property Tax $65.63 Homeowner's InsuranceChange Payment Information

"GLVAR MLS deems information realiable but not guaranteed."
Listing data compilation and photo(s) © 2026 Greater Las Vegas Association of REALTORS® MLS , All Rights Reserved.
Privacy Policy / DMCA Notice / ADA Accessibility


This site is hosted, designed and copyright
© 1994 - 2026 by
Delta Media Group, Inc. -- Patent Pending --
Agent License Information: S.0191753
925 Rockview Drive , Unit 202 | MLS# 2797610
This condo located at 925 Rockview Drive , Unit 202, Las Vegas, NV 89128 is currently listed for sale with an asking price of $225,000. This property was built in 1990 and has 2 bedrooms and 2 full baths with 912 sq. ft. Rockview Drive , Unit 202 is located in the Rock Spgs Vista-Unit 6 subdivision. Search Rock Spgs Vista-Unit 6 real estate on danieldelpozo.wardleyre.com today.